

In an instant, a situation can turn from everyday into an emergency.
Doctors and special care are needed immediately, and cars aren’t fast enough. Every second counts. This is when care matters most and when helicopters and helipads are used.
Whether executing rapid trauma response or time-sensitive hospital transfers, helipads are the gateway to specialized care and must be designed and engineered to perform when life-saving care matters most.
What is a helipad?
On the surface, a medical helipad is a designated area where helicopters can safely take off and land to transport patients. Helipads can seemingly be as simple as a concrete slab or as complex as a rooftop helipad on a specialty hospital.
Looking beyond the surface though, helipads are highly specific feats of planning and engineering with a layered team of design experts.

A multidisciplined approach
The process of helipad design is complex and multidisciplined, involving healthcare architects, aviation engineers, civil engineers and other professionals. These teams come together to design the final product that medical facilities use every day.
GMC healthcare regional practice leader Nathan Arceneaux, aviation designer Cory McKibben and civil engineer Corey Shoop shared their expertise on the process and why collaboration is critical.
Working together as a team is key for any project, but especially one as complex and specific as a helipad. By integrating expertise in healthcare architecture, aviation and civil engineering, our teams collaborate seamlessly to deliver solutions and specialized technical knowledge at every stage of the project.
“The multidisciplinary approach is critical, and we partner together very early,” Nathan said.
Patient care design: healthcare architecture
Nathan notes that when thinking about a helipad project, his mind goes first to the facility’s purpose and how a helipad fits that.
“The first questions we always ask are, ‘What purpose does the helipad serve? How will it serve the medical facility?’ For example, Level 1 trauma centers serve a massive area and have life flight in and out all day, constantly transferring patients.”
Helipads serve as a critical part of the healthcare ecosystem and each facility has different needs depending on its population and specialty, among other factors. These factors can determine how the helipad is used and where it is placed.
“The specialization of the hospital determines where the helipad drops patients off,” Nathan said. “For instance, a hospital focused on women and children will put direct access to the helipad there. Other hospitals will have their helipad near the trauma center for quick transfers. Different environments, programming and priorities at the hospital determine how the helipad works.”

The way the hospital functions shapes helipad planning and design as well.
“Most typically, the location of the helipad is driven by the ER and the trauma rooms, which can deal with most anything. It’s different depending on the specialty of care at the hospital,” said Nathan.
In some instances, helipads cannot be placed on the roof because the structure can’t support it, or there are too many outside constraints. In these situations, the helipad is located on the ground either beside the hospital or on land near the hospital. These cases call for a different location and patient approach.
“At a certain distance, the hospital has a third-party transportation company on site to quickly drive patients to the ER, versus rolling them in from a distance.”
The process of placing the helipad and determining how it will function in the space is extremely complex, with patient safety always the number one focus and goal.
Flight safety: aviation planning and engineering
As an aviation designer, Cory first looks at establishing a location for the helipad.
“Location is the biggest thing, looking at the location and the structures of the building to see what kind of helipad it can support. Unlike other aircraft, helicopters can hover straight up and straight down. This means the helicopter is often slower to land or take off, and the pilot has limited visibility straight under them,” he explained. “Because of this, pilots need an obstacle-free approach that slopes upward and outward from the helipad so they can safely glide to a landing.”
From an aviation team’s point of view, they focus on the importance of early coordination with both the healthcare architecture and civil engineering teams.
“Early on, we begin collaborating with each other to determine where the landing zone will be and how the flight path will work,” said Cory.
This initial effort can involve looking at potential grade changes as well as how the helicopter will approach the hospital. The flight path will differ depending on whether the hospital is in a dense urban area or if the hospital is near an airport, for example. These existing conditions can make the helipad flight path more difficult.
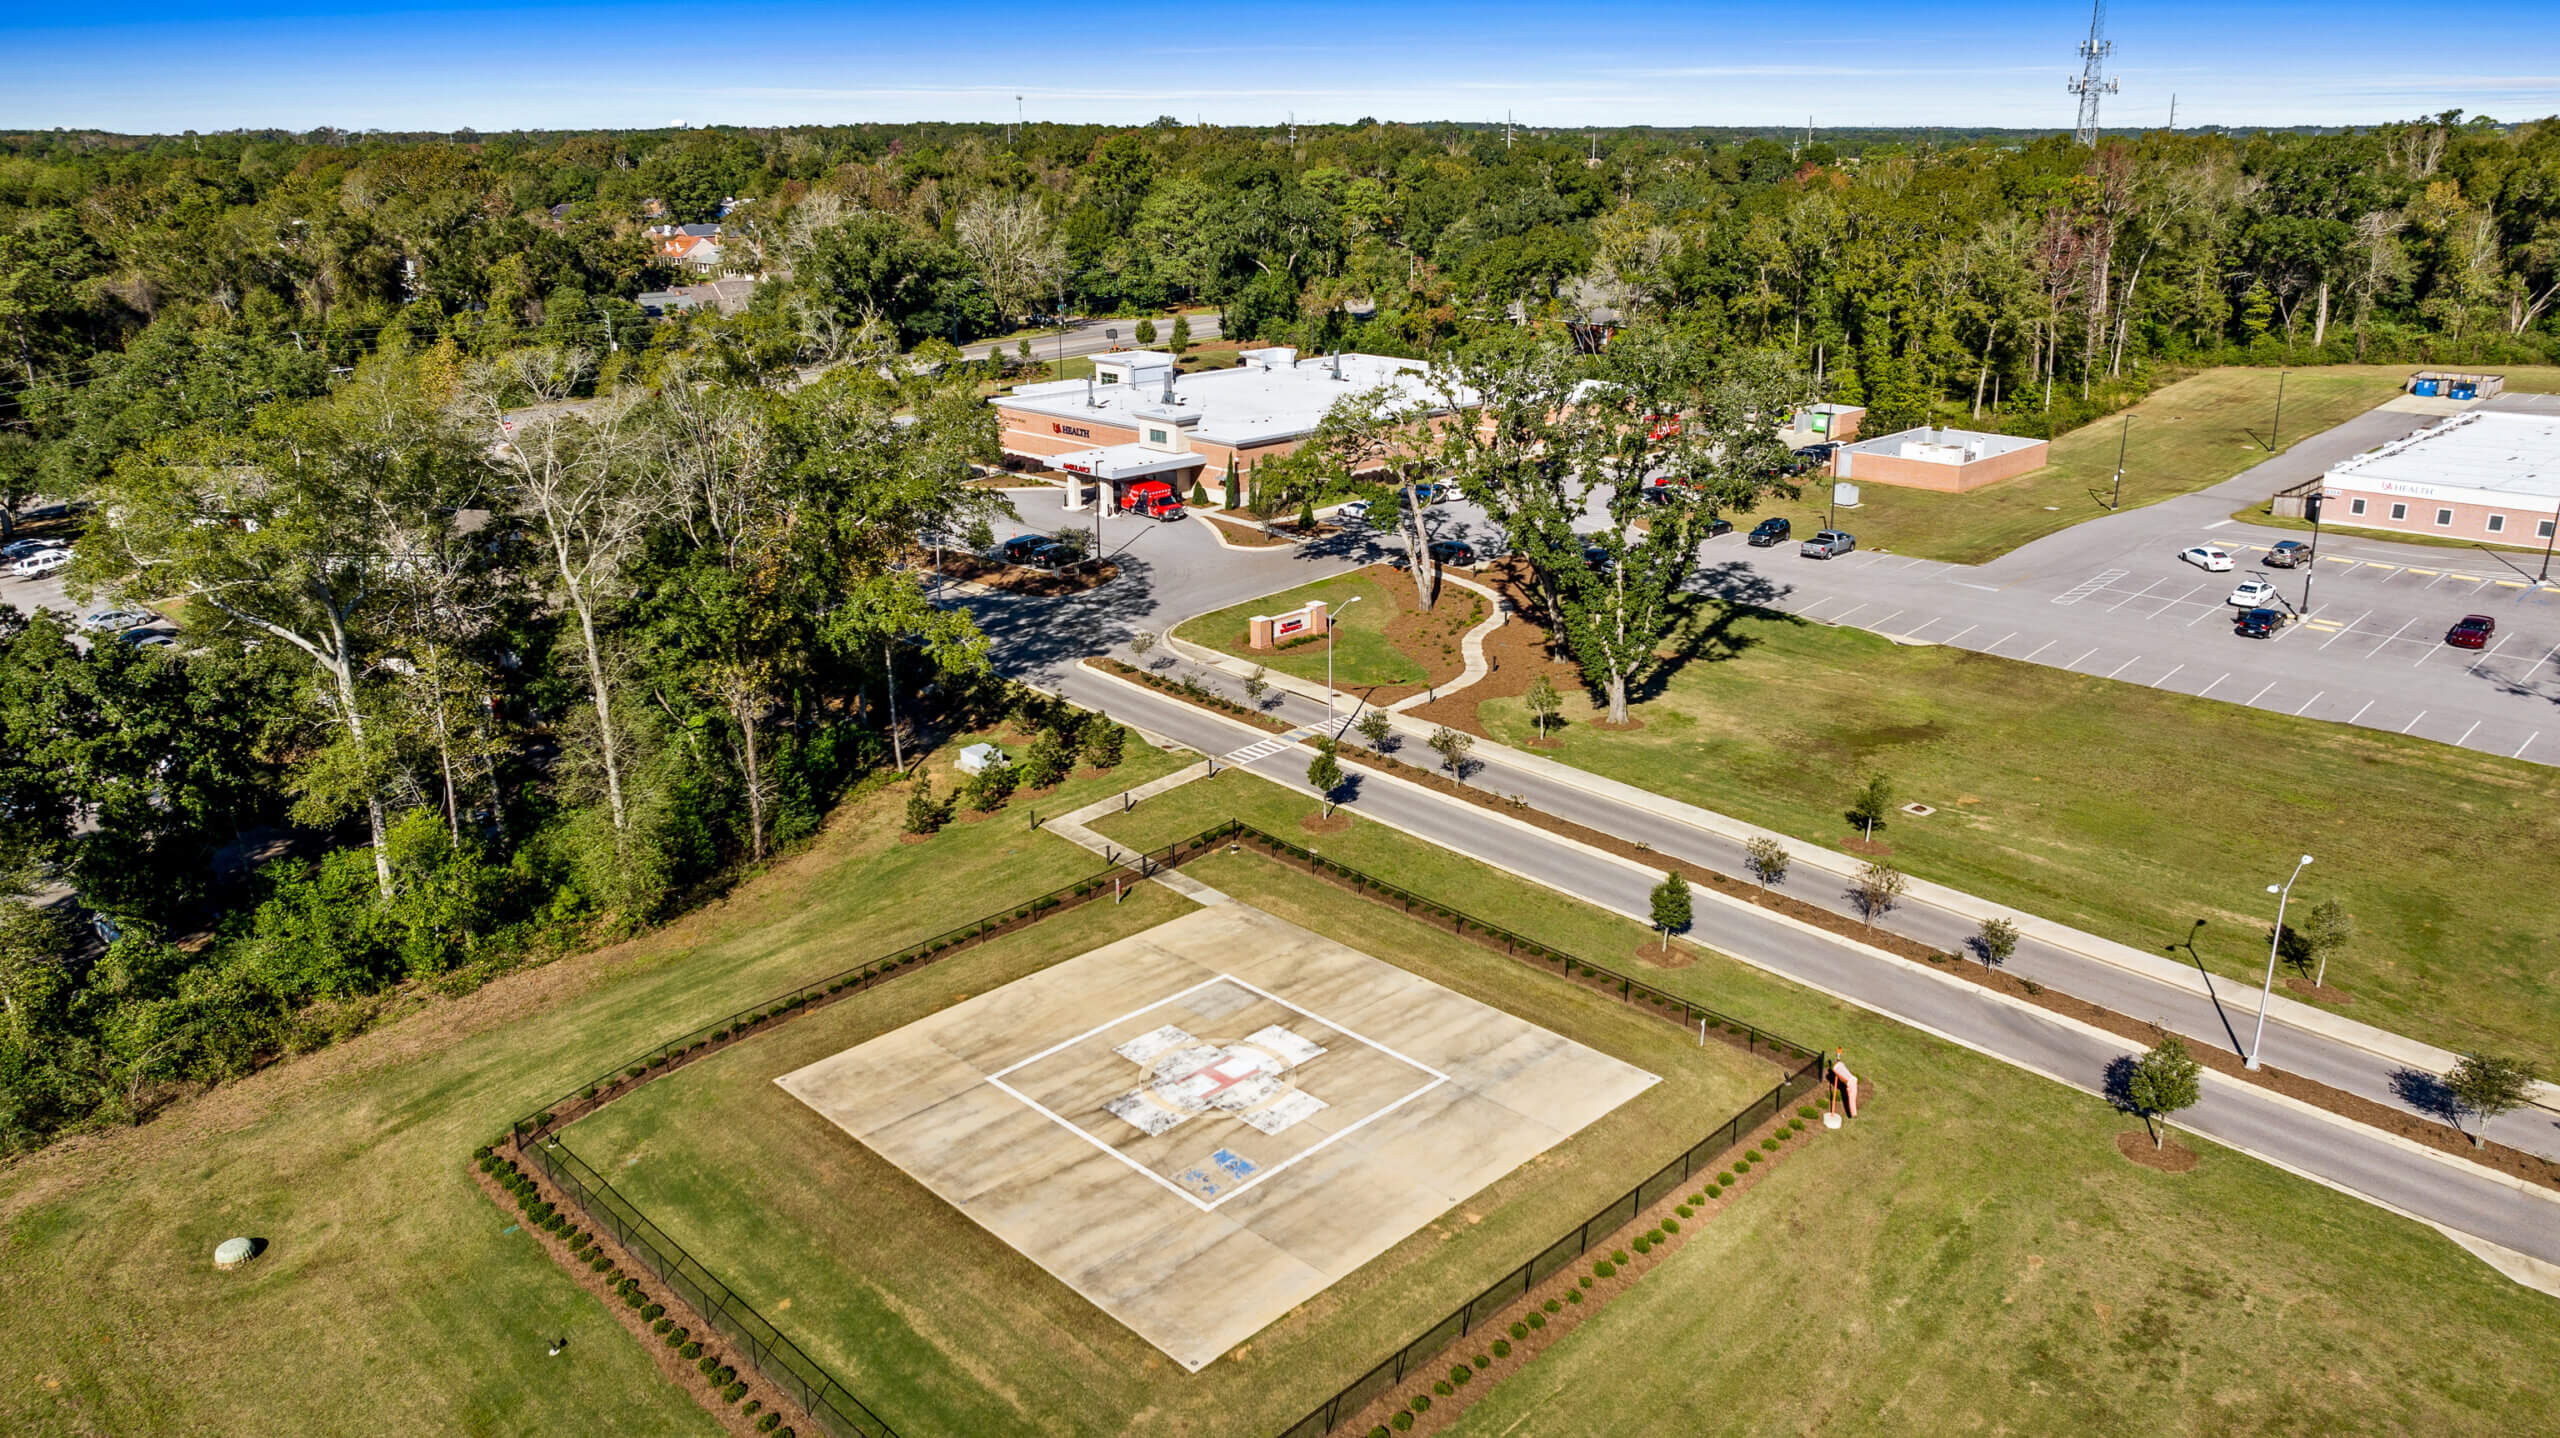
When thinking about challenges that arise with helipads, Cory notes that flight surfaces and landing areas are often the most complicated part. A helipad has many imaginary surfaces, or 3D invisible airspace boundaries established around the helipad that need to be clear so that the helicopter can land safely.
“Flight surfaces are usually the most complicated part because they have to be a certain size to meet FAA requirements. There is a specific area around a helipad that needs to be cleared, along with ensuring the approach is free from trees, utility poles, overhead lines, buildings and light poles. A complicated approach into the hospital can be riskier for pilots. You need to be aware of the space and where the helicopter will come in.”
In addition to risks that can face pilots, there are also risks for those on the ground.
“If the approach is over a parking lot, helicopters can potentially stir up gravel or rocks and damage cars or injure people. That just wouldn’t work,” noted Cory. “We want to clear the area as much as possible to simplify the approach for pilots, and keep everyone safe in the air and on the ground.”
Another interesting factor that comes into play when planning the size and layout of a helipad site is the types of helicopters that will be using it, with size being determined by the largest helicopter that will be landing and taking off from there.
Not all helicopters are created equally. Aviation designers have to research the local flight teams and types of aircraft that typically land in the area to determine what helicopters will be used at the site. Different sizes of helicopters determine how much ground area is needed.
“Depending on that, we can get our geotechnical engineers involved for larger aircraft, making sure the helipad can support the weight of the aircraft,” Cory said. “Operationally, we also have to plan to accommodate night operations at hospitals through incorporation of lighting. We have to ensure the lights don’t blind the pilots as they approach, so each light near a helipad is evaluated.”
There are so many details to consider on the aviation front, whether it be the helicopter’s size, the approach or path, or the FAA-required lighting and markings, that require specific expertise to ensure no detail is missed.
Firm foundation: civil engineering
These complexities are equally critical from the civil engineering standpoint. For a civil engineer, the structural and site challenges unfold throughout the design process.
Ultimately, the process for civil engineers involves coordinating with the plans that healthcare and aviation experts are already working on and ensuring the ground can support them.
“Healthcare and aviation start collaborating early in the process, and civil engineering steps in once the location is decided,” Corey noted. “From that point on, we all have to be completely on the same page.”
When thinking about challenges, Corey says access to the hospital is a high priority.
“Once the site is determined, we get the survey done and see how everything will work elevation-wise. We have to make sure the site design will work based on what the healthcare and aviation teams are doing.”
The survey phase of a helipad project requires evaluation of the site’s topography and the conditions of the site, as well as assessing potential obstacles. Next comes site grading, which must be done to exact specifications, as even minor deviations can cause helicopters to tilt, making for a highly dangerous landing.
“Grading requirements for the pad itself, the peripheral zones and buffer areas, all must be met while maintaining accessibility to the hospital,” Corey stressed.
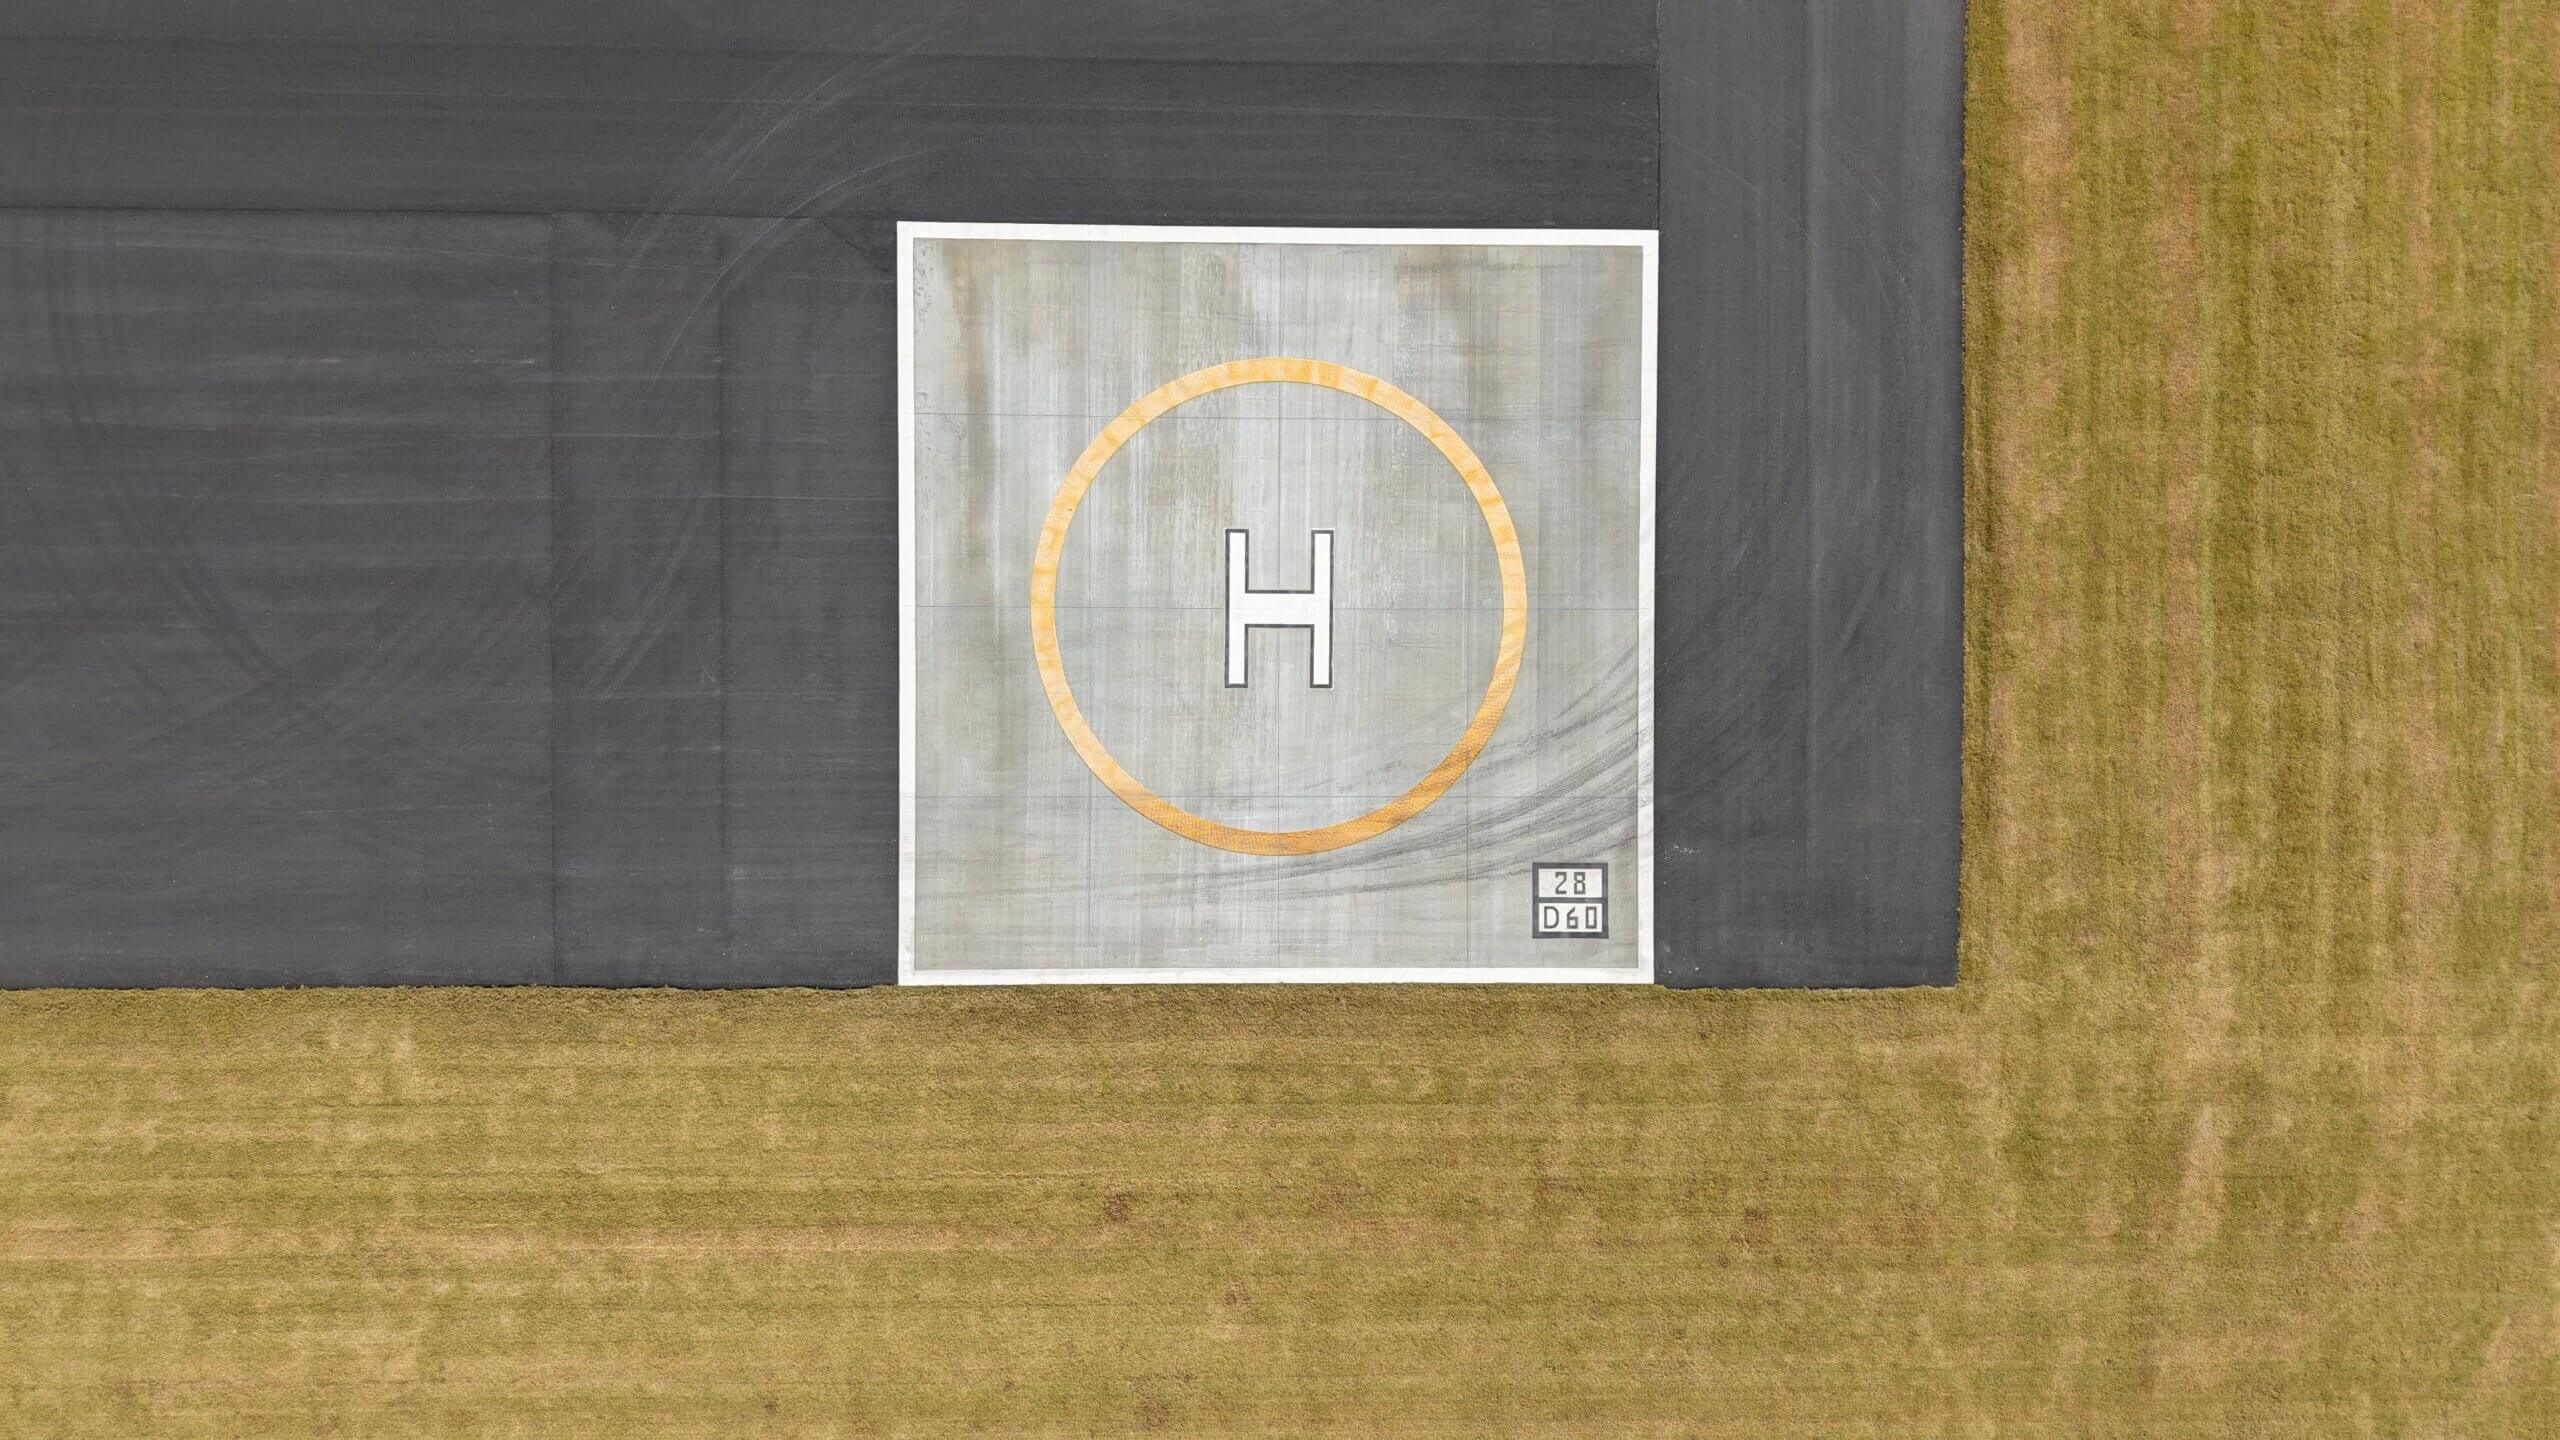
These precise requirements also require minimizing or completely flattening the slope of the site, ensuring emergency response vehicles can quickly access the site and creating an unobstructed buffer zone.
Additionally, civil engineers must integrate specialized airfield components, including complex lighting systems, wind cones, safety netting and distinct pavement markings to ensure pilot and aircraft safety.
The engineering team focuses on making sure the helipad can hold the weight of the dynamic aircraft that will be landing on it, whether that be on the ground or on a rooftop, and that the design is functional to support the necessary operations.
A unified team
Fundamentally, a medical helipad is much more than an ‘H’ painted on a concrete slab. Helipads are extremely challenging, requiring precise multidisciplinary decision-making. This collaborative approach requires early coordination among teams to select the best location, serve the hospital’s unique needs and meet all safety standards. By synchronizing these efforts, the design team can deliver a facility that enhances patient care and safety when every second counts.